
Quality Management
Incoming Quality Control
Incoming materials and components supplied by our domestic and international suppliers in accordance with Polat Makina’s purchasing specifications are thoroughly inspected by our Incoming Quality Control Department.
Incoming materials are inspected against the dimensions, material specifications, strength, color, visual appearance, and other characteristics and requirements specified in technical drawings, product specifications, or product technical certificates.
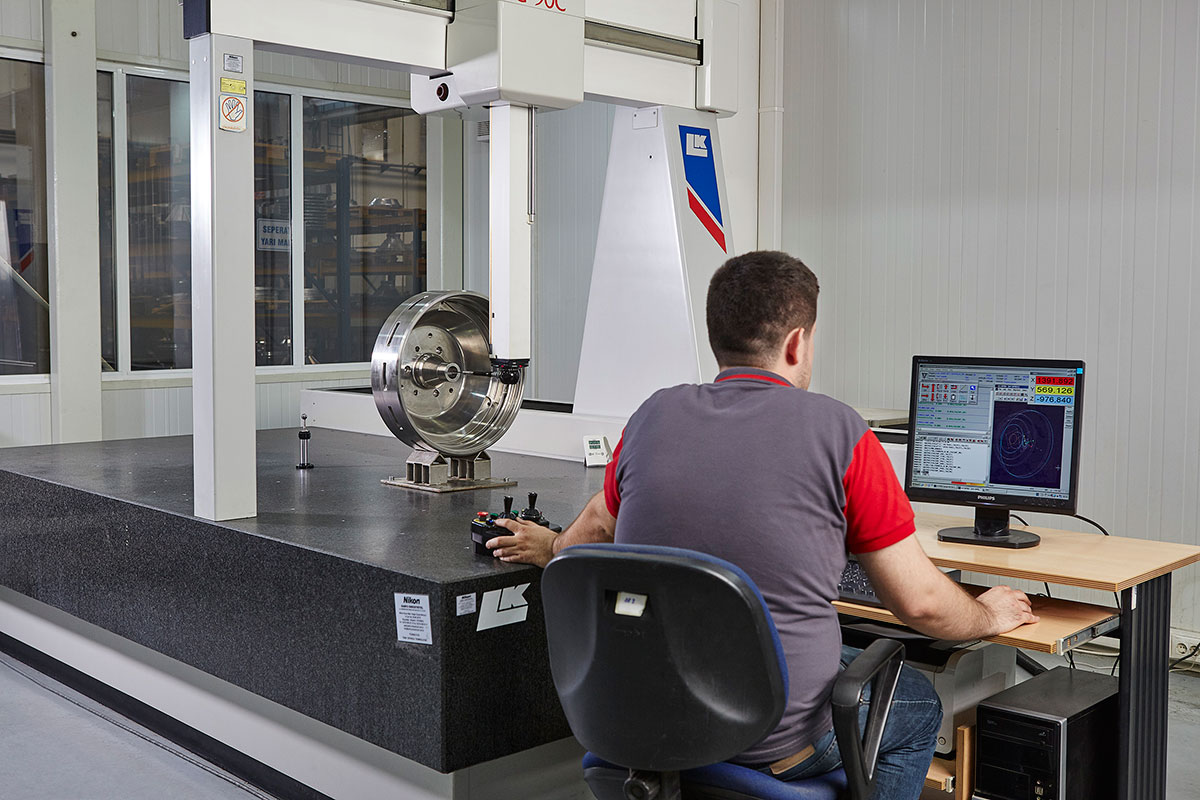
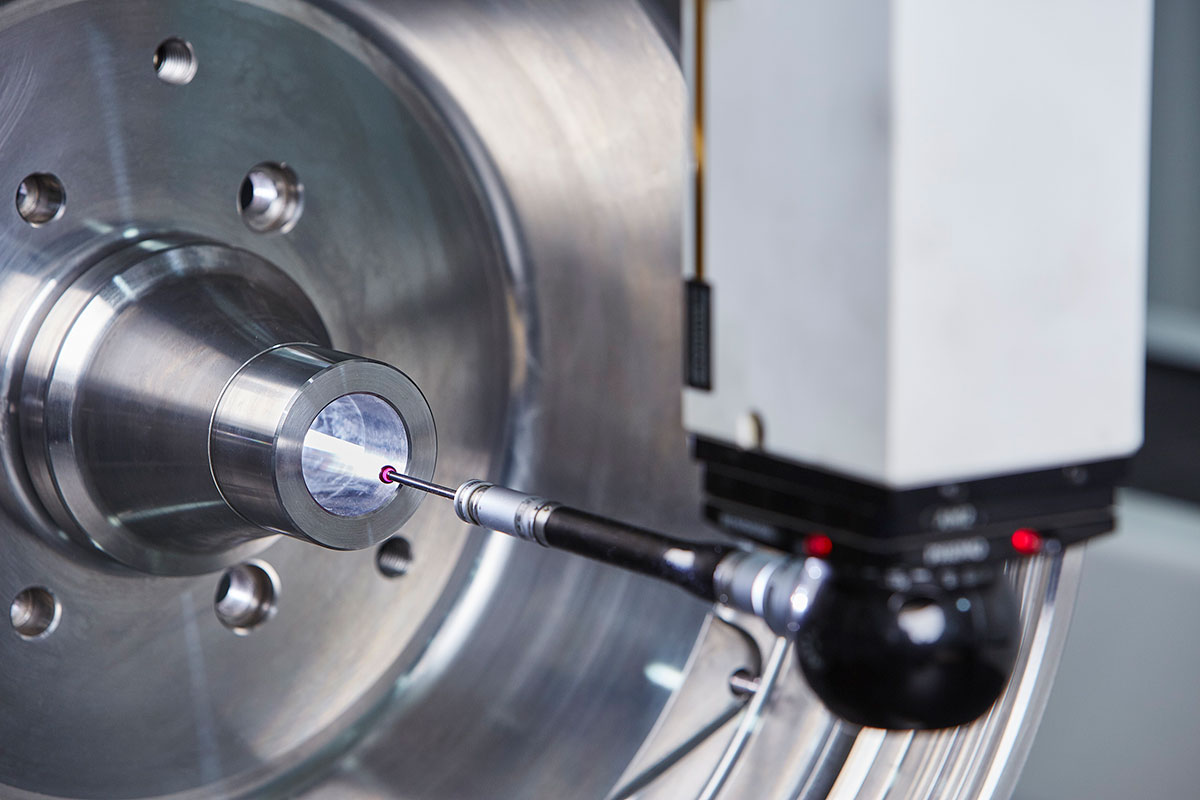
Dimensional and geometrical conformity with the technical drawings and specifications is verified using measuring instruments such as calipers and micrometers, as well as Coordinate Measuring Machines (CMMs).
Products made from stainless steel, cast iron, ductile iron, and other materials with different alloy compositions and material properties, manufactured through processes such as forging and casting, are supplied with supplier reports and certificates, including material, heat treatment, and dimensional inspection reports.
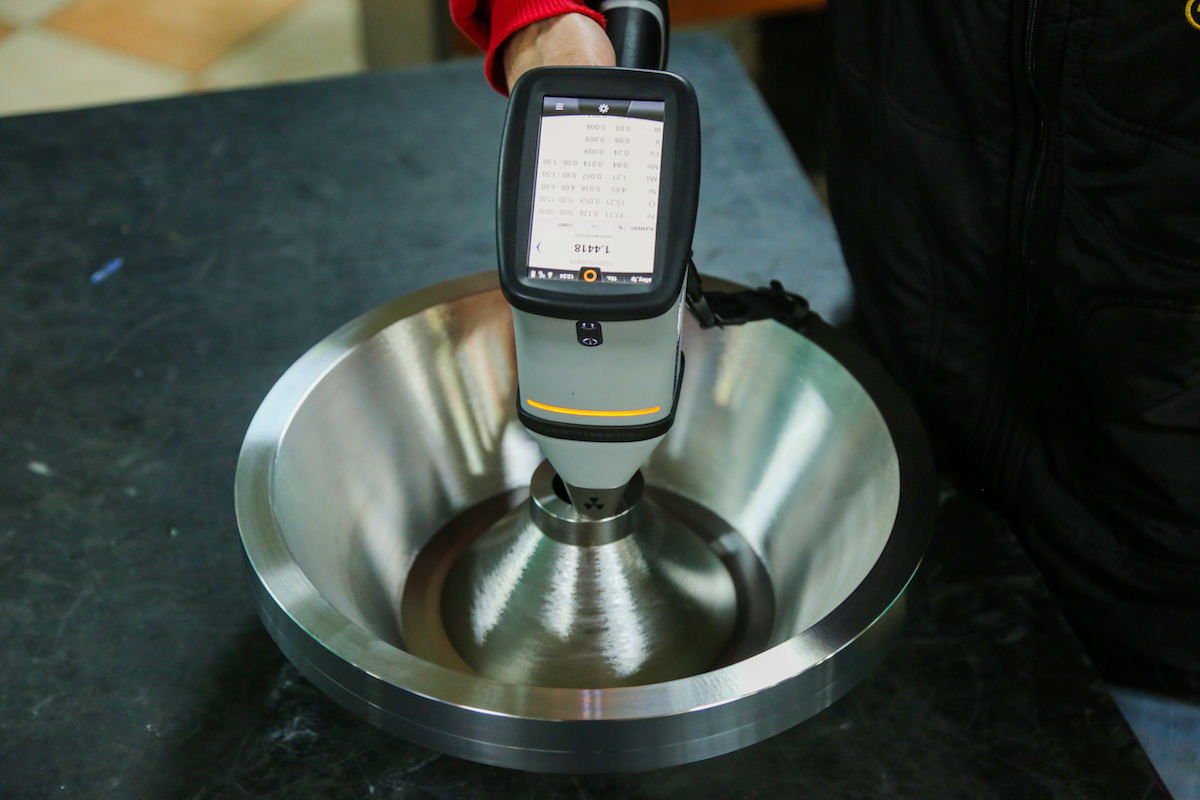
During incoming inspections, the chemical composition of materials is analyzed using a spectrometer, while hardness testing equipment is used to assess hardness and verify relevant mechanical and heat treatment properties. The results are checked against the acceptable ranges specified in the product requirements and compared with the supplier’s reports.
The incoming inspection and approval process for each batch is documented in detail, and all records are retained. Batches and products that meet the specified requirements are approved in SAP and transferred to the raw materials warehouse. Full (100%) traceability is ensured by batch number and supplier.
Polat Makina A.Ş. continuously monitors and evaluates supplier quality performance and provides the necessary feedback to support improvement. Through a continuous improvement approach, we implement actions to enhance supplier quality performance. Supplier visits and audits further help us ensure the consistent and sustainable quality of incoming materials and components.
In-Process Quality Control
Quality control activities are carried out throughout the material preparation, machining, metalworking, assembly, and painting processes.
For each relevant process and machine, the first part produced after setup is inspected by the Quality Control Team to verify its conformity with the dimensions and requirements specified in the technical drawings. Once the part passes all dimensional measurements, scanning, and inspection checks, the Quality Department grants initial approval to the Production Department for the relevant job. Production then begins following this first-piece approval.
Effective inspections are performed across all major and secondary processes, including cutting, bending, drilling, turning, milling, scanning, grinding, deburring, metal spinning, powder coating, welding, stress relieving, pickling and washing, sandblasting, painting, and assembly.
During production, the Quality Department conducts inspections at defined intervals using sampling methods, while the Production Department inspects and documents all parts produced.
This approach ensures the quality of parts manufactured throughout the production process and prevents nonconforming products from proceeding to the next stage.
Part and process measurement results are statistically monitored using Statistical Process Control (SPC) methodology. Machine and process performance and capability are continuously monitored.
All measurements and inspections are performed using appropriately calibrated equipment. The calibration status of all testing and measuring equipment used within the company is effectively monitored, and calibration activities are performed periodically by accredited organizations.
Final Quality Control
As part of the detailed final quality control process carried out before shipment, continuous processing systems, decanters, separators, malaxers, crushers, washing machines, conveyor belts, feed screws, seed separators, vibratory equipment, pumps, tanks, and control panels are inspected in accordance with the relevant product technical drawings and specifications.
Depending on the product type and operating principle, the visual and functional inspections listed below are carried out meticulously.
Inspection and measurement results are recorded on the Final Quality Control Approval Form together with the serial number of the relevant machine. These records are documented and retained to ensure traceability for every machine.
Following inspection, machines that meet all specified requirements are labeled with a Quality Control Approval Label by the Quality Department and transferred to the Shipping Department, ready for dispatch.
Inspections Performed During the Final Quality Control Process:
Detailed assembly inspections
Operational test
Water leakage test
Noise level test
Motor vibration inspection
Chassis/frame vibration inspection
Bowl speed checks
Scroll speed checks
Bowl and scroll motor current measurements
Shaft speed checks
Bearing vibration inspection
Bearing temperature inspection
Feed flow rate measurement
Transmission inspection
Torque inspection
Electrical testing of control panels
Paint thickness measurement
Inspection of stainless steel surfaces for surface defects and corrosion
Inspection of painted surfaces for surface defects and color consistency
Cleanliness inspection of welded surfaces
Inspection of machine labels
Packaging inspection